Mezzanine Floors: Unlocking Versatile Benefits for Diverse Sectors
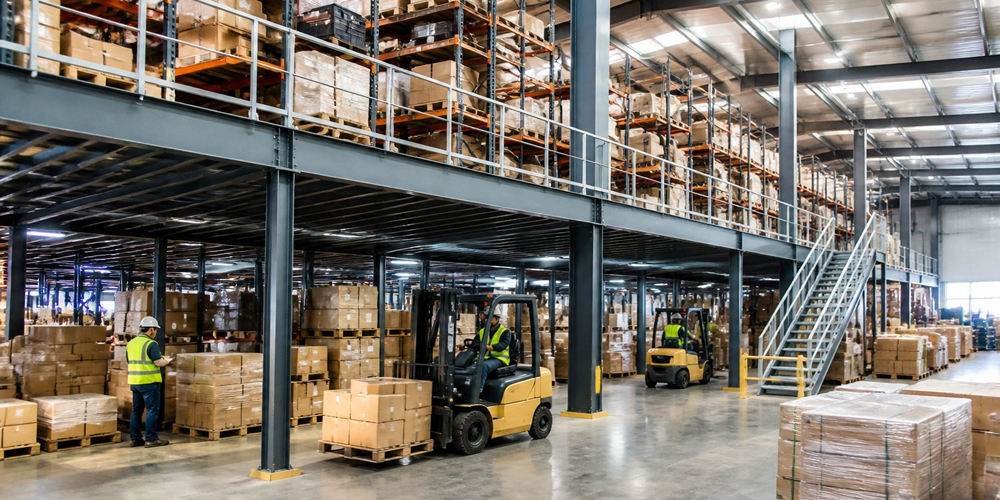
When most people think about mezzanine floors, they picture rows of shelving stacked high in a warehouse. That’s certainly one classic use, but honestly, these structures have a lot more up their sleeve than just storing spare boxes. Mezzanine floors can transform spaces across nearly every industry—think retail, restaurants, gyms, offices, manufacturing—by creating usable square footage without the hassle or cost of moving to a bigger building.
The real value is just how adaptable these things are. Maybe your business needs extra office space for a growing team, more seating for customers, or a separate spot for machinery. A thoughtfully designed mezzanine can tackle these challenges and keep you within your current footprint and budget.
This article digs into how different sectors are using mezzanine floors to solve everyday business headaches. You might pick up a few creative ideas you hadn’t considered—and maybe figure out if a mezzanine is actually the fix your organisation needs.
Key Takeaways
- Mezzanine floors offer flexible space solutions for industries well beyond warehousing—retail, hospitality, offices, manufacturing, you name it
- Installing a mezzanine is usually more cost-effective than moving or building new just to get more space
- They can be tailored for all sorts of uses: workspace, offices, customer areas, equipment storage, and more
Fundamentals of Mezzanine Floors
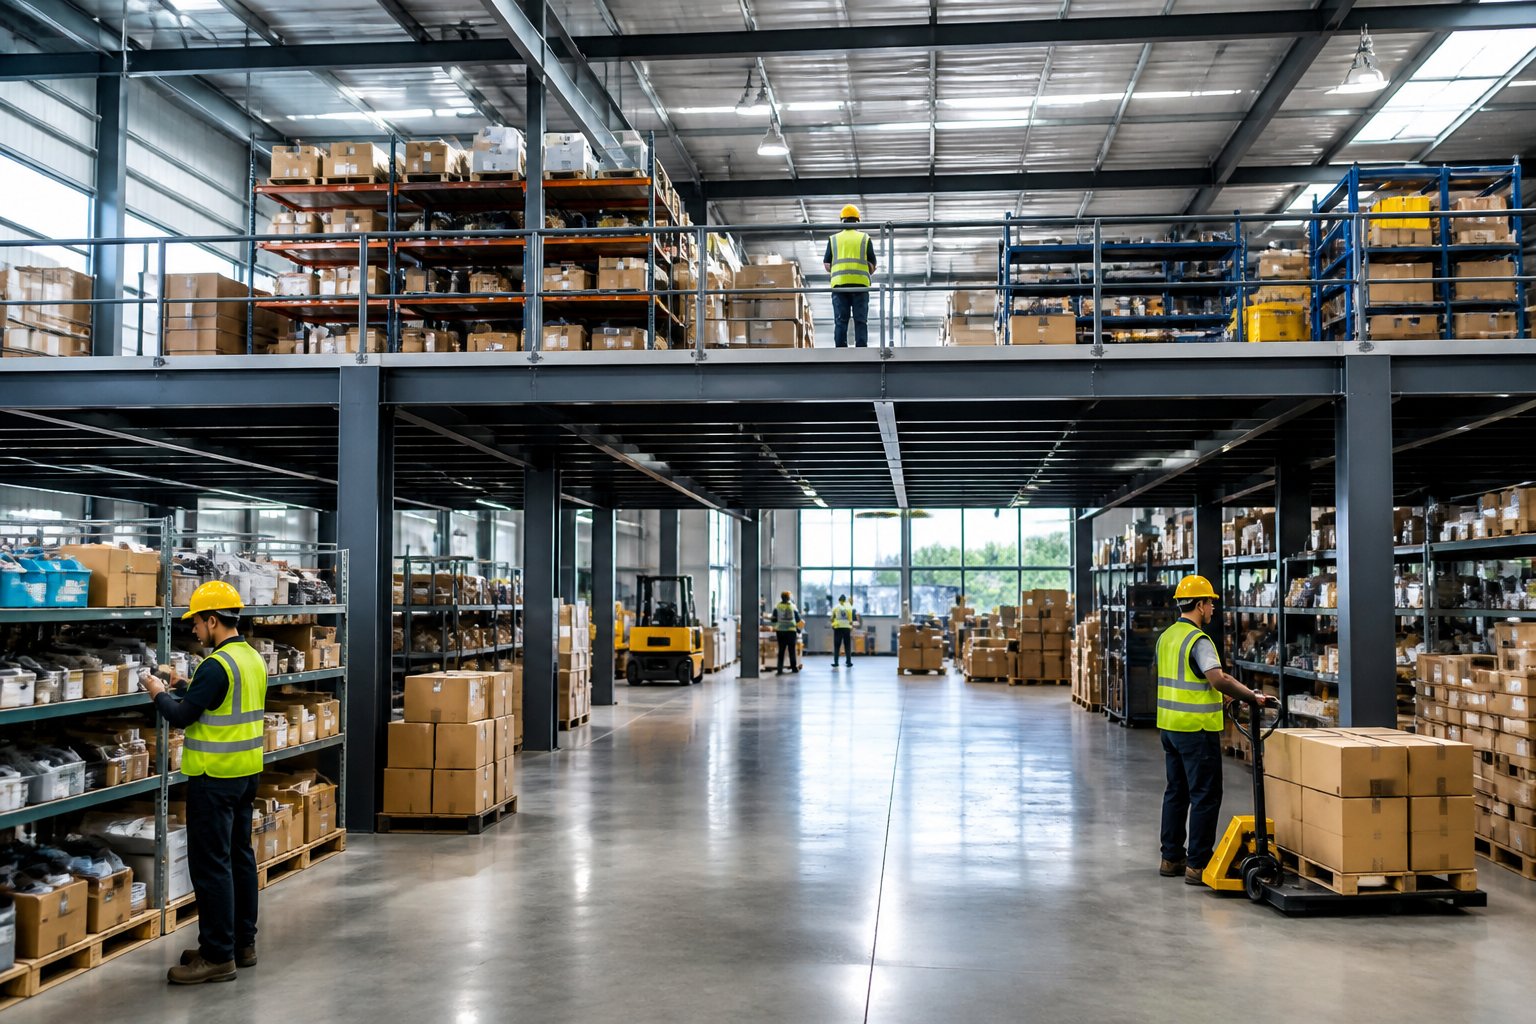
A mezzanine floor adds an intermediate level inside an existing building, making use of the vertical space between the ground floor and ceiling. These structures rely on steel frameworks and specialist flooring, and they’ve got to meet strict building regs and load requirements for safety and compliance.
Defining Mezzanine Floors in Modern Buildings
A mezzanine floor is a raised platform installed within your existing building to create more usable space. Unlike traditional extensions, it takes advantage of unused height instead of building outwards.
Typically, it’s a steel framework on columns, transferring weight down to your existing slab. Mezzanine flooring uses specialist decking panels for strength and durability.
You can add different access systems depending on what you need—industrial staircases, safety pallet gates, goods lifts, conveyor systems. The design adapts around your building’s quirks and what you need to get done.
Most mezzanine floors are self-supporting, so they don’t rely on your building’s walls. That means if your needs change, you could even relocate them.
Key Types and Structures
Independent mezzanine structures stand on their own steel columns and don’t need your building’s structure for support. You can modify or move these if your layout changes down the line.
Racking-integrated mezzanines build the upper floor into pallet racking systems. The racking supports the mezzanine, creating dense storage with fewer columns taking up floor space.
Multi-level systems stack several floors inside tall buildings, dramatically increasing usable area. These are perfect for parts storage or distribution setups where every square metre counts.
Retail and customer-facing mezzanines need a different approach—wider stairs, decorative railings, integrated lighting, and floor finishes that actually look good to customers, all while staying safe and compliant.
Compliance and Building Regulations
Before you even start, your mezzanine project needs building regulation approval. That means submitting structural calculations, design drawings, and fire safety plans for sign-off.
Fire regs play a big part in mezzanine design. Depending on the size and use, you might need fire-rated ceilings, smoke detectors, emergency lighting, or to tie in with sprinkler systems.
Load capacity is a big deal and varies based on use:
- Light storage? Lower load ratings.
- Pallet storage? Much higher capacities.
- Offices? Specific floor specs.
Working with experienced installers is a must—they’ll handle the approvals and make sure your mezzanine ticks all the safety boxes for the UK.
Maximising Warehouse Space
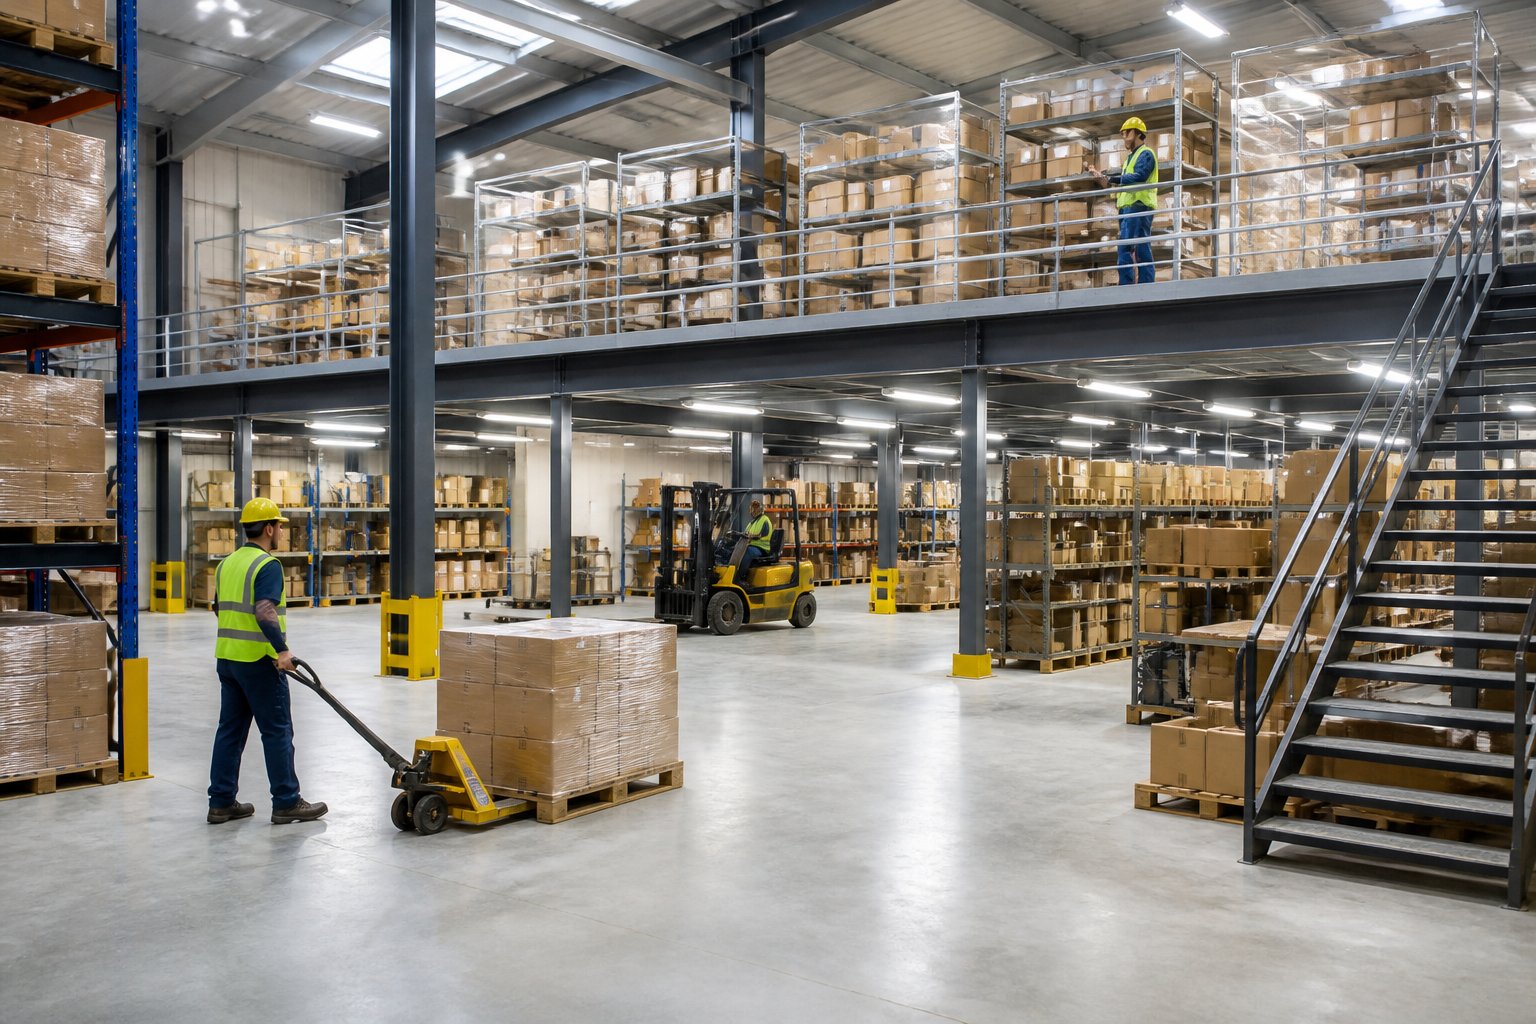
Warehouse mezzanine floors tackle space headaches by adding extra levels inside your existing building. You get more storage, smoother operations, and can integrate equipment like pallet gates and goods lifts as needed.
Increasing Storage Capacity
A warehouse mezzanine adds a whole new floor within your current building height. That can double your usable space—no need to expand out or move elsewhere.
They’re especially handy in warehouses with high ceilings. You can install racks or shelving up top, and keep ground-floor operations running below.
This extra level lets you separate inventory types—fast movers on the ground for quick access, slower stuff up on the mezzanine. It’s a vertical solution that avoids expensive building extensions and keeps operational costs lower than moving to a new warehouse.
Improving Operational Efficiency
A warehouse mezzanine can really change how your team works day to day. By dedicating the upper level to things like picking, packing, or quality control, you create work zones that help prevent congestion below.
When products are organised vertically, staff can access inventory faster, cutting down on travel time and speeding up fulfilment. The structure also helps with workflow planning—think separating incoming goods from outgoing shipments.
There’s flexibility too. The space beneath the mezzanine stays open for large equipment, vehicle access, or more storage if you need it.
Integrating Pallet Gates and Goods Lifts
Pallet gates make loading safe on your mezzanine. They open up for goods lifts or forklifts to move pallets, then close to prevent falls.
Goods lifts are a game changer for moving heavy stuff up to the mezzanine without staff lugging things up stairs. Just load at ground level and send it up—simple as that.
Having both pallet gates and goods lifts in place gives you a complete material handling setup—keeps productivity up and ticks the health and safety boxes for working at height.
Enhancing Office and Workspace Functionality
p>
Mezzanine floors can totally change office environments, letting you use vertical space that would otherwise just go to waste. They carve out dedicated spots for staff facilities and work zones, all while keeping your existing footprint intact.
Creating Additional Office Space
Adding a mezzanine floor is a clever way to double usable space without relocating or building out. It’s especially effective in high-ceilinged buildings, where you can create a second level for workstations, offices, or meeting rooms.
Usually, you’ll want at least 4.5 metres of ceiling height to make both levels comfortable. The setup can be open-plan or have partitions for separate departments—HR, finance, whatever you need.
Installation is surprisingly quick—often one to three weeks, with minimal hassle. You can style it up with glass partitions, steel frames for toughness, or timber cladding for a warmer vibe. It’s easy to match your company’s look while adding space that actually works.
Flexible Work Zones and Staff Facilities
Mezzanine flooring lets you create different zones within your office. Quiet areas for deep work, breakout spaces for collaboration, or meeting rooms away from the main floor—it’s all possible.
They’re great for hybrid teams that need different spaces throughout the day. Maybe the mezzanine is for admin, with operations on the ground, or you set up staff rest areas and lunch rooms up top to save valuable ground-level space.
Since mezzanines are modular, you can tweak or expand them as your business grows. Integrate lighting, ventilation, and power right into the structure, making the space genuinely functional. This adaptability means you can keep up with changing work patterns—no need for major building work every time your needs shift.
Cost Effectiveness and Value Considerations
Mezzanine flooring can deliver real financial benefits, but costs and payback depend on how you’re using it. Knowing what drives the investment—and what you’ll get back—helps you decide if it’s worth it for your business.
Calculating Mezzanine Floor Cost
Cost varies based on what you need. Basic storage mezzanines usually run £75–£150 per square metre, while office-ready setups with finished surfaces can go £150–£300+ per square metre.
Load requirements have a big impact. Retail space with light foot traffic? Less costly. Manufacturing with heavy kit? More expensive. Access points matter too—a single staircase is cheaper than multiple stairs or goods lifts.
Fire protection will bump up your budget. You’ll need fire-rated ceilings, proper escape routes, maybe sprinklers. Office mezzanines also need more investment in finishes—flooring, lighting, partitions, and decor.
Don’t forget professional fees, building control approvals, and any tweaks to your existing structure. For a realistic quote, you’ll want to be specific about your needs—ballpark figures only get you so far.
Return on Investment for Different Industries
Educational institutions often see returns within 3–4 years when using mezzanines for libraries, study areas, or equipment storage. You avoid costly building extensions while gaining space that actually supports more students.
Retail businesses usually recover costs faster—sometimes within just 2–3 years. That extra display space or back-of-house storage can directly boost stock capacity and sales. Gyms and leisure facilities benefit in a similar way, using mezzanines for extra workout zones or changing rooms, all without the headache of relocating.
Manufacturing operations get value from improved workflow efficiency. Offices or quality control areas up on mezzanines keep the main floor clear for production, but you still get oversight. Healthcare facilities can add private consultation rooms or administrative space—no need for disruptive relocations just to expand.
Expanding Retail and Showroom Capabilities
p>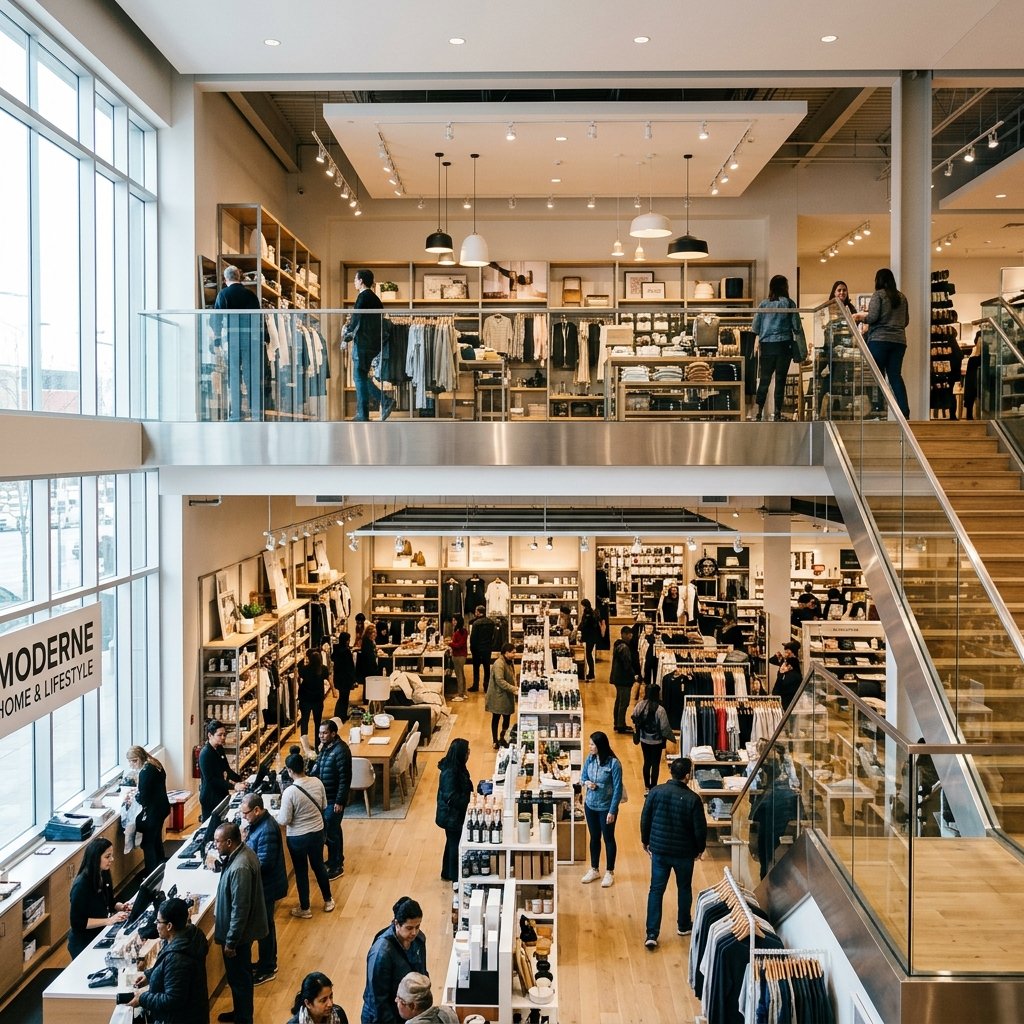
Retailers use mezzanine floors to carve out extra sales areas, separate product zones, and just generally improve how customers move through the space. These added levels let shops show off more stock, add fitting rooms, or create dedicated customer service areas—all without the hassle of moving to a bigger building.
Custom Layouts for Customer Experience
Mezzanine flooring gives you the freedom to design distinct zones in your shop. Maybe the ground floor is for high-traffic items, while the upper level works for quieter things like browsing furniture collections or trying on clothes.
Fashion retailers often use mezzanines to split up product lines. The main floor might have the latest collections, and the mezzanine is where you find accessories or premium items. It just makes it easier for customers to find what they’re after.
Some stores use mezzanines to add things that keep shoppers around longer—café corners, relaxation spaces, or consultation rooms for customer service or personal shopping sessions.
Flexibility is the big draw here. Your mezzanine can change as your business does. Start with extra displays, and later, maybe turn part of it into an office or stockroom if that’s what you need.
Optimising Product Displays
Mezzanine floors let you show products at different eye levels and angles. Furniture stores, for example, can set up room settings you can view from above before walking through them on the ground floor.
The extra height creates natural focal points. Featured products or seasonal displays stand out up on the mezzanine—they’re hard to miss from below. Car showrooms might display vehicles on raised platforms, and garden centres can show off outdoor furniture collections up high.
With more floor area, you can stock a broader range without overcrowding. Bookshops use mezzanines to expand their selection but still keep things comfortable for browsing. Electronics retailers sometimes set up demo areas on upper levels, away from the busy checkout zone.
When customers can see your full range, clearly laid out over two levels, they’re more likely to spend extra time browsing—and that often means they buy more, too.
Supporting Industrial and Manufacturing Operations
Mezzanine floors give manufacturers dedicated production zones, assembly lines, and technical workspaces, keeping things organised across multiple levels. You can separate different production stages while still keeping workflows efficient between ground and upper floors.
Streamlining Production and Assembly Areas
Manufacturing facilities use mezzanines to set up distinct zones for different tasks. Maybe you put assembly lines up top and keep raw materials and finished goods down below. This way, you avoid congestion and your team can work more efficiently.
Production mezzanines usually need to handle loads of 750kg/m² or more, especially if they’re supporting machinery. You’ll want to sort out your weight requirements early on so the structure is up to the job.
Storing parts on a mezzanine keeps components close to where they’re needed, but out of the main production space. Workers can grab what they need quickly, so there’s less time wasted moving around the factory. Many manufacturers add shelving systems upstairs for small parts and sub-assemblies.
Multi-Level Workflows and Safety
Moving materials between levels means you need proper access equipment. Pallet gates let forklift operators transfer pallets safely between floors, with safety barriers to prevent falls when not in use.
Goods lifts are handy if you’re moving smaller items or components all day. They’re usually more efficient than forklifts for frequent, lighter loads. It’s worth looking at your material handling patterns to decide if you need pallet gates, goods lifts, or maybe both.
Quality control stations often go on mezzanine levels, giving inspectors a quieter workspace away from production noise. Technical teams might use the upper floor for equipment testing or admin tasks linked to manufacturing.
Mezzanine Solutions for Special Use Environments
Mezzanine floors can adapt to all sorts of unique demands in gyms, entertainment venues, self-storage facilities, and hotels—especially where traditional expansion just isn’t realistic. These raised platforms carve out new zones for equipment, guests, or stored items, all while keeping the space open and airy.
Leisure, Fitness, and Exhibition Venues
Your gym or leisure centre can use mezzanine flooring to split up workout zones without building permanent walls. The upper level’s great for lighter activities—yoga, spin classes, or even just a viewing gallery. Heavy equipment and high-traffic stuff stays on the ground floor.
Exhibition venues get value from mezzanines that create tiered viewing platforms or extra display space. You can show exhibits at different heights, which improves flow and sightlines. The platforms can also hide away technical equipment, refreshments, or staff spaces above the main floor.
Entertainment venues use mezzanines for VIP sections, bar areas, or sound and lighting booths. The raised space is flexible and doesn’t mess with the venue’s vibe or capacity. You get extra revenue-generating spots without needing to move to a bigger building.
Self-Storage and Hospitality Applications
Self-storage businesses can double their rentable space with mezzanines. You end up with more, smaller units on both levels, which suits different customer needs. The structure is designed for standard storage loads, and access stays simple via stairs or lifts.
Hotels and hospitality businesses use mezzanines for back-of-house storage, staff areas, or guest amenities. You can put linen storage and supplies above service areas to keep things accessible but out of sight. Some hotels even add mezzanine lounges or breakfast spots that bring a bit of character without needing a full extension.
These platforms go in a lot quicker than traditional construction, so you’re not disrupting paying customers for long. You can keep operating during installation and start using the extra space within weeks, not months.
Design, Access, and Safety Features
When you put in a mezzanine floor, you really need to think about access and safety. Fire safety compliance and well-planned movement routes are what make a mezzanine work for your team—instead of creating headaches or hazards.
Staircases, Handrails, and Pallet Handling
Your mezzanine needs proper staircases with secure handrails on both sides to keep staff safe. Position those stairs to match how people actually move around—nobody wants a bottleneck when things get busy.
Pallet gates are a must where goods move between levels. These interlocking gates stop falls and let you load or unload safely. When one gate opens, the other locks, so there’s always edge protection.
Goods lifts are a practical way to move heavy stuff between floors, cutting down on manual handling. They take the strain off workers and speed things up compared to carrying everything by hand.
It’s really about getting the right mix:
- Staircases away from high-traffic loading spots
- Handrails at regulation height (usually 1100mm)
- Pallet gates sized for your equipment
- Goods lifts that can handle your typical loads
Fire Safety and Building Access
Your mezzanine installation has to meet UK building regulations, especially when it comes to fire safety. The size and use of the mezzanine will affect whether you need fire-rated ceilings, smoke detectors, or emergency lighting.
Fire escape routes need careful planning. Clearly marked exits that stay clear at all times are essential. Bigger mezzanines might need several stairways for safe evacuation.
Sprinkler systems can be a bit of a puzzle—you can’t block existing coverage, or you’ll have to add new protection on the mezzanine itself.
Getting building regulation approval means submitting structural calculations, drawings, and fire safety plans before you start. Working with people who know the ropes helps you avoid delays and makes sure your mezzanine meets all the right standards.
Frequently Asked Questions
People always have questions about mezzanine floors—how much space you really gain, what it means for your workflow, whether it’s worth it, and what the regulations look like. A lot depends on your industry and the quirks of your building, to be honest.
How can mezzanine floors increase usable space in retail and e-commerce fulfilment centres?
Mezzanine floors can easily double or even triple your usable floor area, all without expanding your building’s footprint. In retail, that means the upper level can be for back-of-house storage, so your ground floor stays focused on customers. You get a cleaner shopping space and more stock holding capacity.
For e-commerce fulfilment, mezzanines let you split up operations by floor—maybe receiving and dispatch below, picking and packing above. That separation cuts congestion and can speed up order processing.
The bonus space lets you keep a wider product range on-site, so you’re not juggling inventory between multiple locations. That can mean lower transfer costs and better stock availability, too.
What operational benefits can mezzanine floors offer to manufacturing and assembly environments?
A mezzanine floor lets you separate production from quality control or assembly. Supervisory offices can go on the upper level, so managers get a clear view of the production floor without taking up valuable space down below.
Manufacturers often use mezzanines for light assembly or component storage. Keeping parts and materials up high but accessible means less clutter on the ground floor. Walkways stay clear, so it’s safer for everyone working around heavy machinery.
The vertical space helps you organise workflows better. You can set up zones for each production stage, so workers don’t have to trek as far between tasks. Some manufacturers even run conveyor systems between levels to move components from storage to assembly more efficiently.
How are mezzanine floors used to create additional workspace in offices and commercial premises?
Office mezzanines let you squeeze more out of the space you already have, sidestepping the headache and cost of moving somewhere bigger. Maybe you want to tuck away a few meeting rooms, breakout areas, or just carve out quieter workstations up top, while keeping that open-plan buzz going below.
The raised platform’s a handy spot for stuff that needs a bit of distance from the day-to-day. Think IT rooms, archives, or just those piles of equipment nobody wants cluttering up the main floor—it all fits up there, leaving the ground level open for whatever brings in the money.
Commercial spaces get pretty creative with these setups. Gyms, for example, might run classes upstairs and keep the heavy gear down below. Restaurants often sneak in extra dining or private event areas on raised platforms—honestly, it’s a smart use of vertical space.
What compliance, fire safety and building control considerations apply to mezzanine floors in the UK?
Most mezzanines slip by without needing planning permission since they’re considered semi-permanent, but you can’t skip Building Regulations. These rules cover the basics—structural strength, fire safety, and making sure people can get out quickly if they need to.
Fire safety’s a big one. Depending on how big the mezzanine is and what you’re using it for, you might need fire-resistant flooring, proper escape routes, and the right alarms. If the structure’s on the larger side, Building Control will want to sign off before you get started.
There’s the usual checklist: headroom (usually at least 2.2 metres), safe stairs, rails where you need them, and making sure the floor can actually hold what you’re planning to put up there—whether that’s desks, boxes, or machinery.
If you’re not sure where to start, an experienced installer can save you a lot of grief. They’ll handle the calculations, deal with Building Control, and make sure everything lines up with British Standards.
Which industries benefit most from integrating mezzanine floors with racking, shelving or conveyor systems?
Distribution centres really get a boost from mezzanines paired with picking systems. It’s common to slot pallet racking underneath, then use the upper level for smaller, hand-picked stuff. Suddenly you’ve got a two-tier operation—more storage, faster picking.
Automotive suppliers are another example. They’ll often mix mezzanines with shelving to sort thousands of different parts. It’s a practical way to keep the fast-moving stock on the ground and the slower bits up above, organised by type or how often they’re needed.
In manufacturing, mezzanines sometimes tie in with conveyor systems. Parts get stored up high, then drop down to the production line when needed. It cuts down on forklift traffic and keeps things moving smoothly.
Retailers with busy stockrooms also make good use of mezzanines and integrated shelving. Staff can grab products from both levels without trekking all over the place, which honestly just makes life easier during a rush.
What factors most influence the cost of installing a mezzanine floor for non-warehouse applications?
The clear height of your building really does matter. If you’ve got higher ceilings, you can build a taller mezzanine, but that means more steelwork, longer stairs—just more of everything, honestly. Buildings with around 6 to 8 metres clearance tend to give you the most bang for your buck when it comes to usable space.
Load requirements play a big role, too. If it’s just for people walking around, like in an office, you’ll pay less per square metre than you would for something meant to hold heavy storage or machinery. As soon as you need a higher load rating, expect stronger beams and more support columns—and that drives up the price.
Access is another piece of the puzzle. A single staircase is pretty straightforward, but if you need multiple ways up and down, wider stairs, or even a goods lift, the costs start climbing. Fire safety also comes into play—think fire-rated floors and protected escape routes, which aren’t cheap but are non-negotiable.
Customisation can really swing your budget. If you want a specific finish, integrated lighting or heating, or a mezzanine that fits a quirky space, it’s going to cost more than a basic, rectangular platform. Off-the-shelf options rarely fit non-warehouse spaces well, though, so some tailoring is usually unavoidable.
Site conditions? They’re easy to overlook, but they matter. Tight access, working around business hours, or needing to tweak the building itself can all bump up labour costs. Honestly, getting a solid site survey and structural check early on saves a lot of headaches—and surprise expenses—down the line.