Top 5 Workforce-Identified Office Space Needs for 2026
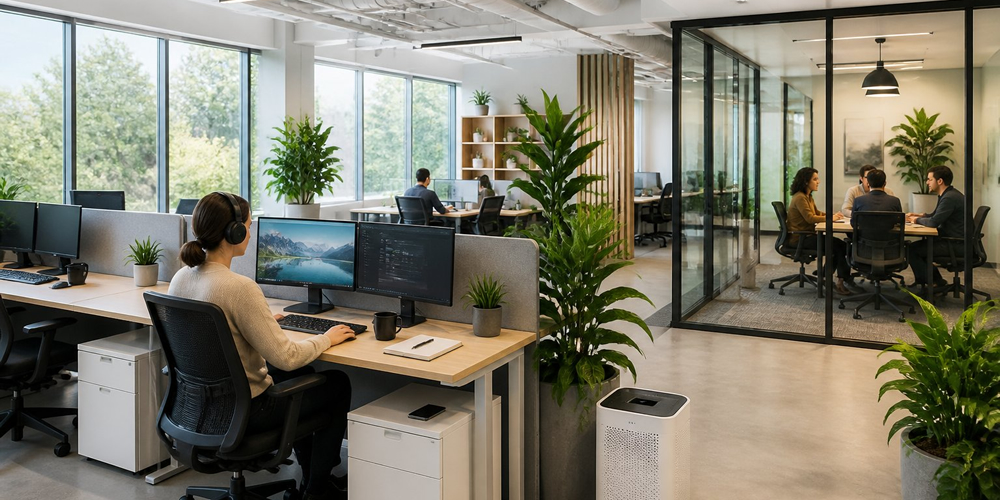
The modern office looks nothing like it did just a few years ago. Hybrid work has really shaken up how people think about where and why they work. The future of work is all about flexibility, connection, and employee experience—not just having a desk and a chair somewhere.
Current research shows that the top five considerations for office spaces are collaboration and social connection, activity-based design that supports different work styles, practical amenities like cafés and kitchenettes, employee wellbeing and comfort, and environmental sustainability. These priorities reflect what actually brings people into the office. When you get what matters to your workforce, you can create spaces that people genuinely want to use, not just tolerate.
The shift towards these considerations is changing working environments in measurable ways. Offices designed for collaboration boost productivity and innovation. Flexible spaces that adapt to different tasks help cut wasted square footage and support a range of work styles. Amenities and wellness features drive up satisfaction and retention, while sustainable practices cut costs and align with employee values. Each of these elements works together to transform offices from mandatory locations into places people actually want to be.
Flexible Workplace Strategies
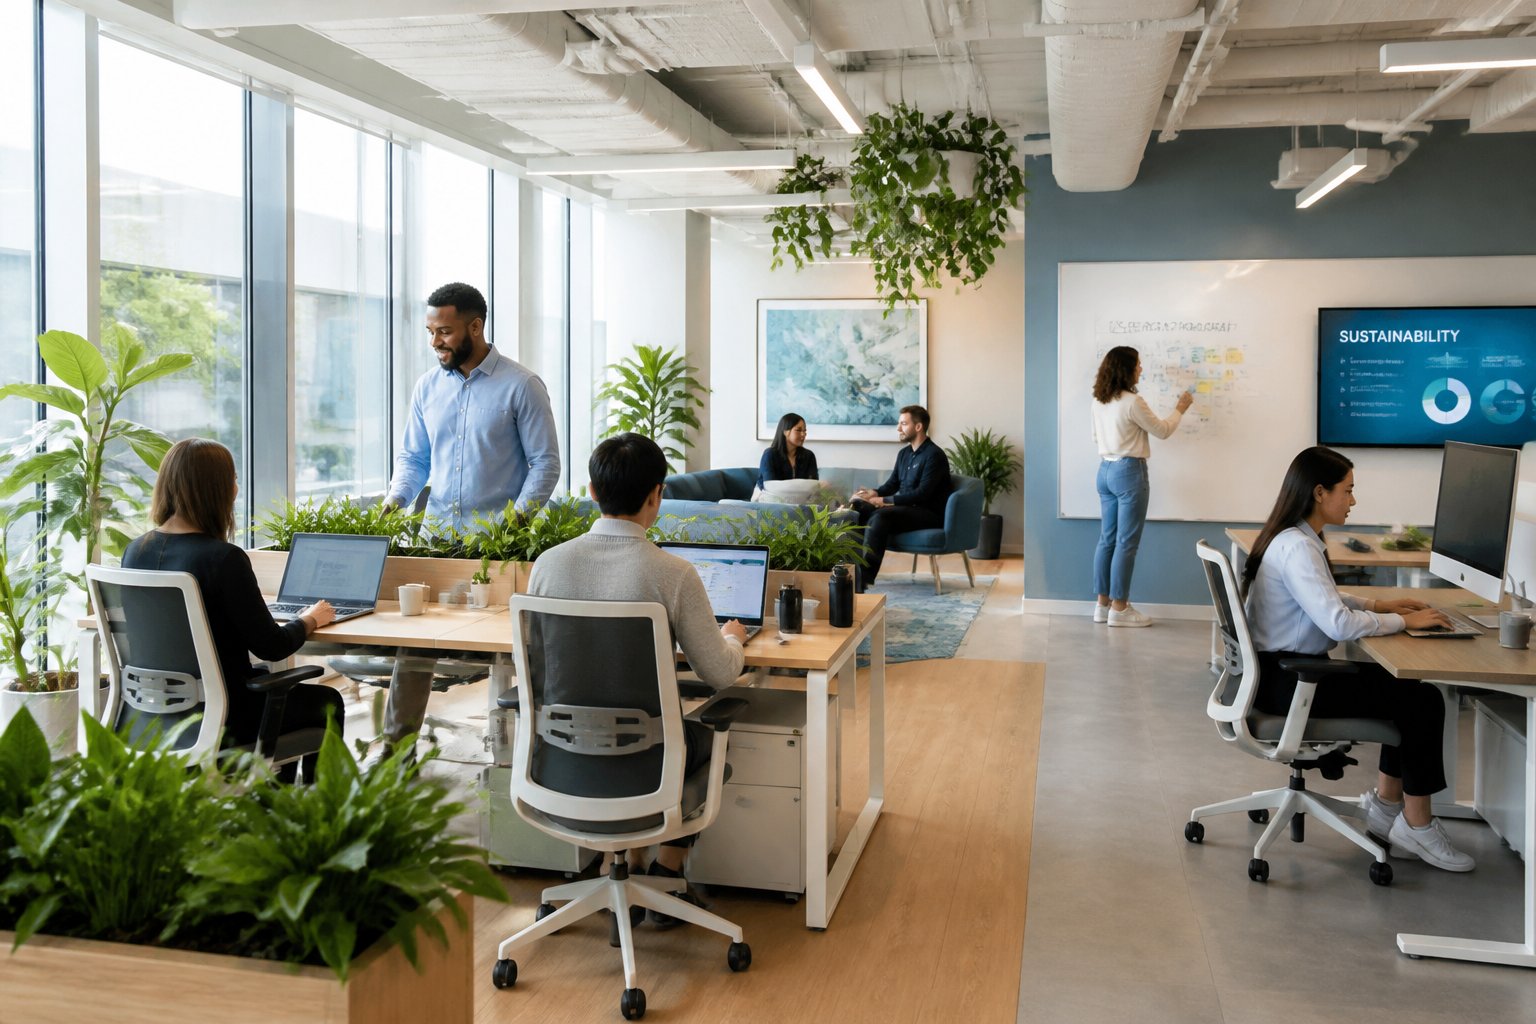
Companies are rethinking their office strategies, trying to strike a balance between remote and in-person work while making smarter use of their space. Success really hinges on creating purposeful office experiences—and, honestly, using data to figure out how and when people actually use the workspace.
Embracing Hybrid Work Models
The hybrid workplace isn’t just a passing trend; it’s a fundamental shift in how organisations set up their environments. It’s time to stop seeing hybrid work as a stopgap and start building it into your long-term plans. That means designing spaces that support both heads-down work and team-based activities.
Your office should feel more like a destination for connection, not just a default spot for daily tasks. A lot of companies now ask employees to be in the office three or four days a week, but that only works if being there actually offers something you can’t get at home. Better technology, more comfortable furniture, and standout amenities—those are the things that make the commute worth it.
The future of work depends on building in flexibility without losing team cohesion. That takes clear policies about when it matters to be in the office and when remote work makes more sense for your team.
Intentional In-Office Experiences
Meeting room bookings are up everywhere, showing that employees really value in-office collaboration. So, design your space around these needs instead of just rows of individual desks. The workplace needs to offer experiences that make the trip in worthwhile.
Think about these essentials:
- Premium amenities for comfort and convenience
- Varied workspace types—quiet zones, collaborative areas, social spaces
- Advanced technology for seamless hybrid meetings
- Adaptable furniture that can change up for different activities
Quality over quantity really matters here. The goal is a space that sparks enthusiasm and makes it easier to work together—not just another spot to park a laptop.
Managing Office Occupancy
CRE professionals are leaning on office occupancy benchmarking to make smart decisions about real estate. You’ve got to collect solid data on how people use your space, or you risk wasting resources on empty areas.
An occupancy benchmarking dashboard can track:
- Peak usage times and days
- Which spaces get used most
- Meeting room booking patterns
- Overall office utilisation rates
This data lets you resize your workspace for a hybrid workforce—cutting back where it makes sense, but still keeping the sense of connection teams need. Benchmarking also shows you where to invest in upgrades and where you can consolidate to save costs.
Human-Centred Office Design
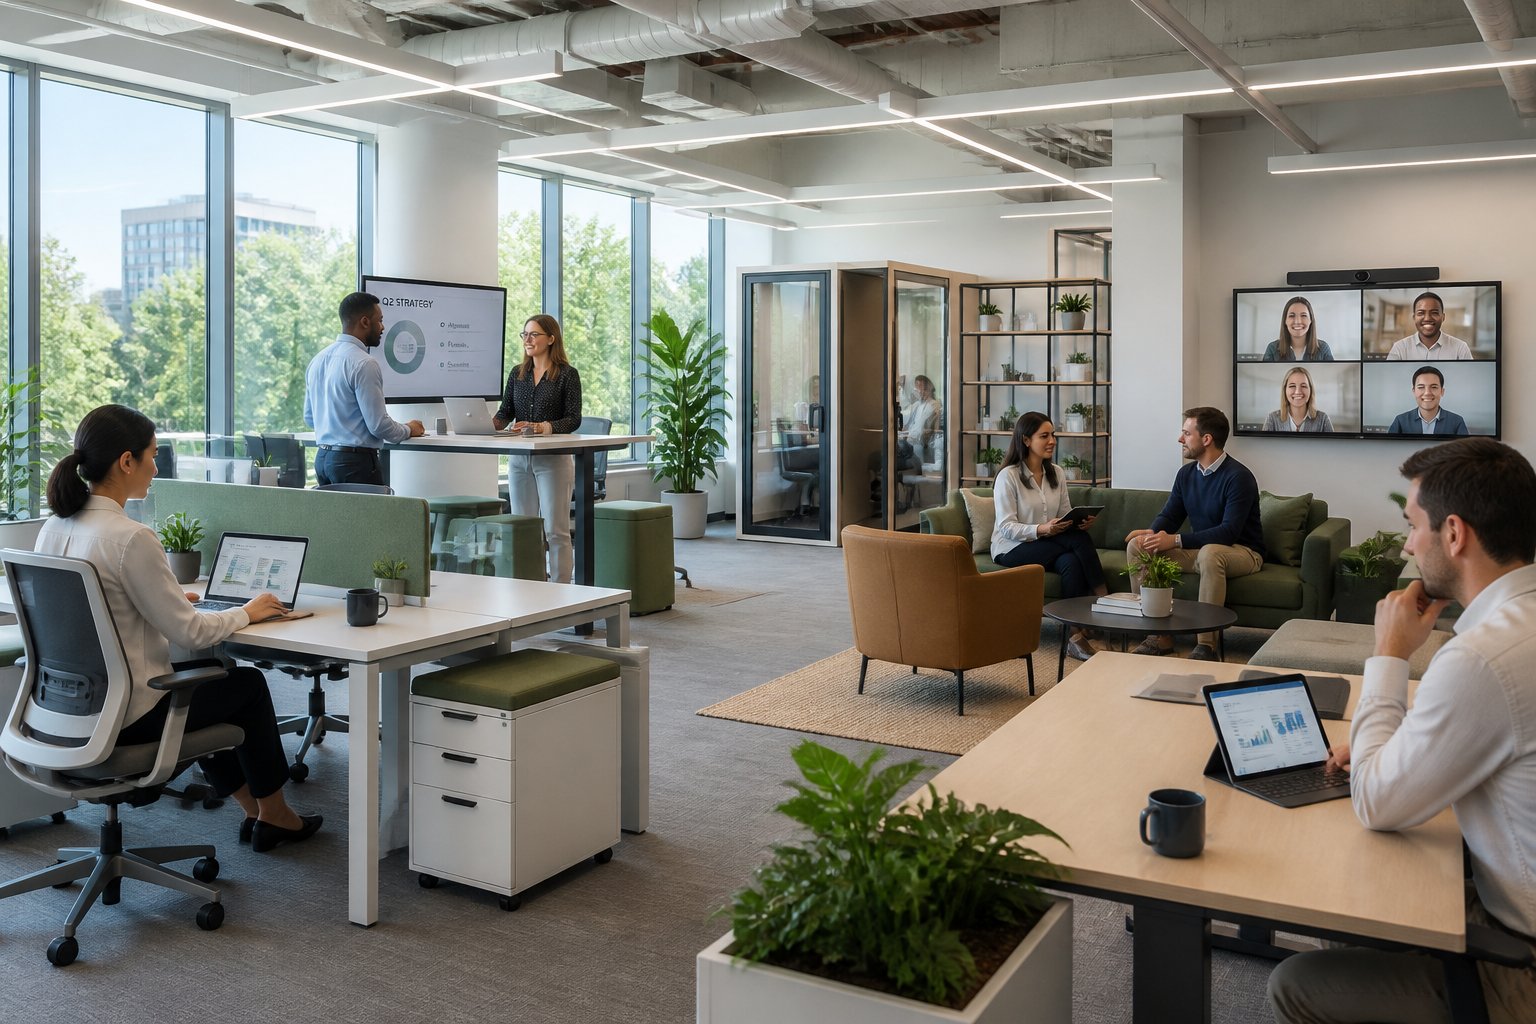
Human-centred office design puts employees first, using strategic space planning to balance collaboration with focused work. This approach turns workplaces into environments where the layout actually supports how people work, not just how someone thinks they should work.
Collaborative and Creative Spaces
Collaborative spaces are where teams can gather, share ideas, and work together on projects. These zones need good acoustics to manage noise while keeping things lively. The trick is flexible furniture that adapts to different group sizes and meeting styles.
Key design features:
- Open tables for 4-8 people
- Writable surfaces for brainstorming
- Comfortable seating for longer sessions
- Easy access to power and connectivity
Collaboration spaces work best when they support both planned meetings and those “hey, let’s talk” moments. Proximity and visibility in these areas help build relationships and encourage spontaneous teamwork. Some organisations even call these “theatres of collaboration”—a place where innovation is just part of the daily routine.
Zones for Individual Focus
Focus zones are quiet areas for tasks that need concentration. Collaboration is great, but sometimes you just need to get your head down. Good acoustics are non-negotiable here—even minor noise can throw off productivity.
Think individual workstations, phone booths, and quiet rooms. Ideally, these are away from the busiest collaborative spaces. Many companies use spatial layout strategies to create natural barriers with furniture or architecture.
Your workplace productivity really depends on having access to these spaces when you need them. Offices with dedicated focus zones see real gains in employee experience and task completion.
Adaptive and Multi-Purpose Environments
Adaptive spaces can transform to fit changing needs throughout the day or week. This kind of flexibility maximises space optimisation by making sure areas don’t just sit empty. Maybe a room is a training space in the morning and a project hub in the afternoon.
Multi-purpose setups need moveable furniture, modular walls, and technology that supports lots of activities. When one area serves several purposes, you get more out of your square footage. That’s a win for efficiency and variety.
These environments are ideal for hybrid work where space needs change day to day. Adaptive spaces also support different work styles and preferences, letting people pick the spot that fits their task right now.
Optimising Office Space and Utilisation
Companies are turning to data and technology to make smarter decisions about their office footprints. These tools help CRE professionals see how spaces are really being used and adjust layouts based on actual patterns, not just gut feelings.
Data-Driven Space Planning
Space planning starts with gathering real information about how people use the office. Only 7% of organisations say their data collection is excellent, so there’s a lot of room for improvement—and opportunity.
Track desk usage, meeting room bookings, and peak attendance. This kind of info reveals patterns that help you right-size your space. The average space per person is now down to 165 rentable square feet, with targets closer to 132.
Metrics to watch:
- Badge swipe data (used by 90% of companies)
- Reservation system analytics (49%)
- Visual observations (41%)
Optimisation isn’t a one-and-done deal. The companies that keep collecting and analysing data are the ones who spot trends and make smarter space allocation choices.
Real-Time Occupancy Monitoring
Occupancy tracking tells you exactly when and where people are working in your building. Global office utilisation is at 54% (up from 49% last year), but the target is 79%—so there’s work to do.
An occupancy dashboard gives live insights into which areas are busy and which are empty. That way, you can turn underused spaces into collaboration zones, focus areas, or wellness rooms—whatever your team actually needs.
Occupancy data also shapes your hybrid work policies. You’ll see if your attendance mandates are working and can tweak them as needed. Benchmarking against others in your industry helps you understand if you’re on track.
Space Allocation Tools
Modern space allocation software lets you assign the right amount of square footage to different functions. You can model scenarios before jumping into costly renovations or lease changes.
These tools help you plan for growth, test hotdesking ratios, and figure out how many meeting rooms you really need based on actual bookings. Around 78% of organisations now use occupancy planning services to keep their space data up to date and make informed decisions.
Common space modifications based on allocation analysis:
| Space Type | Trend |
|---|---|
| Private phone booths | Increasing |
| Focus areas | Increasing |
| Small meeting spaces | Increasing |
| Collaboration zones | Increasing |
| Mother’s rooms | Increasing |
| Wellness areas | Increasing |
Your allocation strategy should aim for a balance between efficiency and employee experience. Office utilisation goes up when you offer a mix of space types that support different ways of working throughout the day.
Wellbeing, Comfort, and Productivity Enhancements
Office design has a real impact on how people feel and work every day. Natural light, decent sound control, and furniture that actually adjusts to people’s needs—these are the kinds of things that help folks focus and keep stress at bay.
Prioritising Natural Light and Ventilation
Natural light is a big deal when it comes to employee wellbeing. Getting enough daylight keeps your body’s sleep-wake cycle on track, which means better rest at night and more energy during the day. There’s plenty of evidence that people working in well-lit spaces tend to be in better spirits and just feel more awake.
On the other hand, stuffy air and poor ventilation? That’s a recipe for headaches, sluggishness, and trouble concentrating. Offices need good airflow to keep temperatures comfortable and clear out pollutants. Plus, fresh air helps cut down on illnesses spreading between coworkers.
Offices that make the most of their windows and use glass partitions end up giving more people access to daylight. Arranging desks near windows and choosing surfaces that bounce light around can help brighten up the whole floor, not just the lucky few by the glass.
Optimising Acoustics
Noise is a major barrier to getting work done. The constant buzz from conversations, phones, and machines can really mess with your focus and raise stress levels. Open-plan offices, especially, have a tough time keeping things quiet enough for deep work.
To tackle the noise, there are a few tricks. Sound-absorbing panels on the walls and ceiling help cut down on echoes and background noise. Acoustic pods and enclosed meeting rooms give people a spot to concentrate or have a private chat when they need it.
Soft touches like carpet and cushy furniture help soak up sound between desks. Even just thinking about where to put different teams—keeping quiet zones away from the more lively areas—can make a noticeable difference.
Ergonomic and Adjustable Furnishings
Height-adjustable desks let you switch between sitting and standing, which is a real plus if you’re tired of being glued to your chair all day. It’s not just about comfort—moving around helps your back, your circulation, and even your ability to stay alert.
Chairs that actually support your back and let you tweak the height, armrests, and seat depth? Those can be lifesavers for your posture. Everyone’s built a bit differently, so being able to adjust your setup is key.
Things like monitor arms, keyboard trays, and footrests round out a workspace that fits you, not the other way around. It’s surprising how much less distracted you feel when you’re not constantly shifting to get comfortable. When comfort’s sorted, people just work better—no big secret there.
Sustainable and Responsible Office Practices
Workplaces are responsible for a hefty chunk—about 40%—of global carbon emissions, so sustainable practices aren’t just a nice-to-have anymore. Embracing circular economy principles, energy-saving tech, and smart reuse of space is the way forward for offices that want to do right by both people and the planet.
Circular Economy in Workplace Design
Your choice of office furniture genuinely affects how much waste your workplace generates. It’s wild—about 300 tonnes of office furniture end up in landfills every day. But there are better ways.
Circular design means picking furniture you can repurpose, rebuild, or even return to nature. Look for pieces made from responsibly sourced wood (FSC or PEFC certified), modular setups that come apart easily, or buy from companies that take back used items. Cork’s an interesting one—making a tonne of it actually locks away 73 extra tonnes of CO2, and you don’t even have to cut down trees to harvest it.
When you’re ready to move out, giving furniture to local groups instead of dumping it keeps it in use longer. This approach also works with fit-outs designed for disassembly, so parts can be reused in future offices.
Energy Efficiency and Green Materials
Energy-efficient tech isn’t just about shrinking your carbon footprint—it saves money, too. LED lighting with motion sensors only turns on when people are around, so you’re not wasting electricity lighting empty rooms.
Air quality sensors and smart HVAC systems keep track of the environment and cut down on energy use at the same time. They also help prevent health issues tied to bad air, like breathing problems or even brain fog.
Materials matter, too. Timber construction, for instance, uses a lot less embodied carbon than concrete or steel. Choosing cork, sustainably managed wood, and materials sourced close to home helps keep supply chain emissions down. And powering buildings with 100% renewable energy? That’s how you get rid of ongoing carbon emissions from day-to-day operations.
Space Reuse and Community Value
Repurposing existing buildings usually takes less energy than starting from scratch. When you convert warehouses, listed structures, or just older properties into workplaces, you’re holding onto the embodied energy that’s already gone into these spaces. It’s a bit like giving history a second wind.
Shared amenities can make a surprising difference—they help optimize space and cut down on resource use. If several companies share a kitchen, you don’t need as many fridges or dishwashers cluttering up the place. This setup naturally creates spots where people bump into each other, sparking conversation and reinforcing a sense of community, especially when sustainability is the common ground.
Workspaces can ditch single-use plastics, try out zero-waste ideas, and use visual reminders to nudge folks toward saving energy. Sure, these are small things, but they bridge the gap between lofty sustainability goals and the everyday choices people make at work.